Family-Friendly Apartments in Dallas
Homes with more room and family-fit layouts so larger households can narrow quickly.

Available Listings
Mosaic Dallas
Dallas, TX
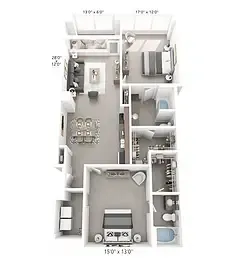
B4 at Mosaic Dallas is a 2 bedroom, 2 bathroom apartment in Downtown Dallas offering approximately 1,228 square feet of upscale living space. This thoughtfully designed floor plan features a stunning kitchen, an open layout, and modern high-rise living in a prime downtown location close to shopping, dining, and entertainment.
Mosaic Dallas
Dallas, TX
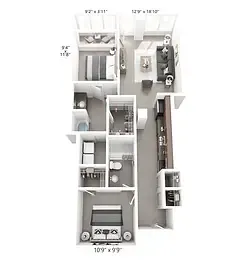
B1 at Mosaic Dallas is a 2 bedroom, 2 bathroom apartment in Downtown Dallas featuring approximately 1,149 square feet of modern living space. This thoughtfully designed floor plan includes an indoor solarium, creating a bright and relaxing space that is perfect for winding down after a long day. Residents also enjoy access to Mosaic Dallas luxury amenities and a prime downtown location near dining, shopping, and entertainment.
Mosaic Dallas
Dallas, TX
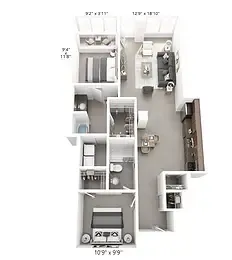
B3 at Mosaic Dallas is a stylish 2 bedroom, 2 bathroom apartment in Downtown Dallas designed to maximize natural light and create an open, airy feel. This spacious floor plan offers modern high-rise living in a prime city-center location, with access to premium community amenities and convenient proximity to downtown dining, shopping, and entertainment.
Mosaic Dallas
Dallas, TX
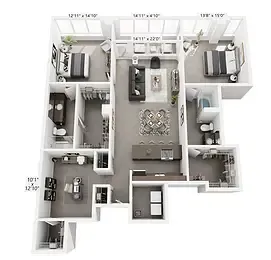
B6 Den at Mosaic Dallas is a spacious 2 bedroom, 2 bathroom apartment in Downtown Dallas offering 1,625 square feet of luxury living space. This floor plan includes a separate den and an indoor solarium, creating flexible space for a home office, lounge, or guest area. Located at Mosaic Dallas, residents also enjoy upscale community amenities and a prime downtown location close to dining, shopping, and entertainment.
Mosaic Dallas
Dallas, TX
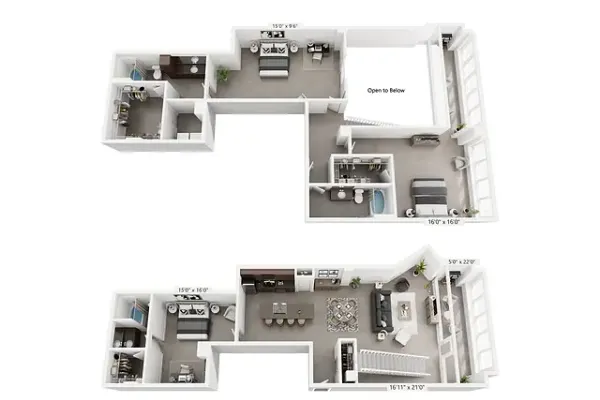
T6 at Mosaic Dallas is a spacious 3 bedroom, 3 bathroom apartment in Downtown Dallas offering approximately 2,677 square feet of upscale living space. This luxury floor plan features a large multi-level layout with modern finishes, stainless steel appliances, and access to Mosaic Dallas community amenities including a rooftop infinity pool, fitness center, concierge service, and walkable access to the best of downtown dining, shopping, and entertainment.
The Oliver
Dallas, TX
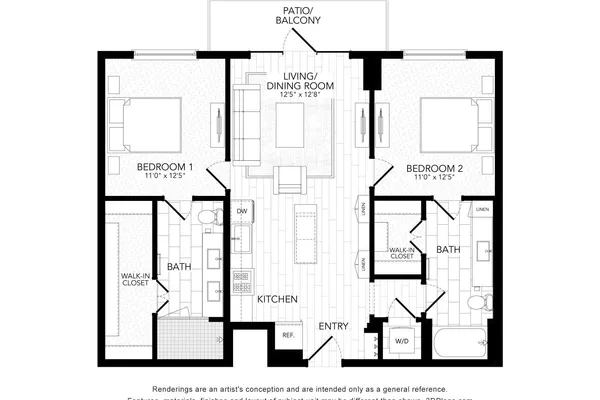
B2 at The Oliver is a 2 bedroom, 2 bathroom apartment in Dallas offering 1,108 square feet of modern living space. This thoughtfully designed floor plan features a brilliant gemstone-shaped layout that maximizes space, along with a large open kitchen and living area that flows to a spacious patio or balcony for an even more open feel.
The Oliver
Dallas, TX
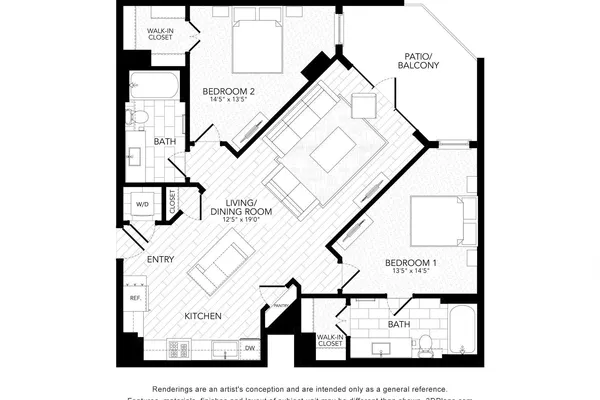
B3 at The Oliver is a spacious 2 bedroom, 2 bathroom apartment in Dallas offering 1,138 square feet of modern living space. This thoughtfully designed floor plan features a connected kitchen, living, and dining area, plus a built-in desk off the kitchen that is ideal for working from home. Located in a central Dallas setting, B3 offers stylish comfort, functional design, and convenient access to shopping, dining, and entertainment.
The Oliver
Dallas, TX
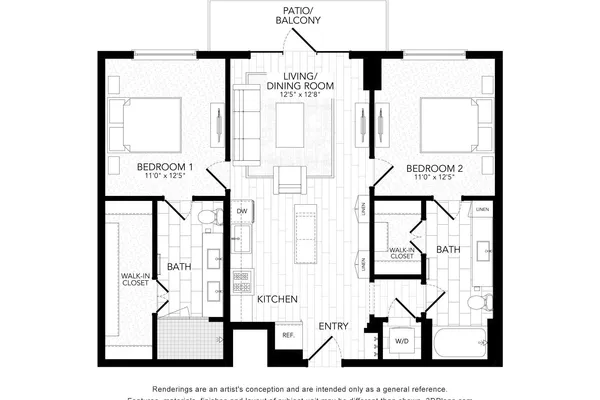
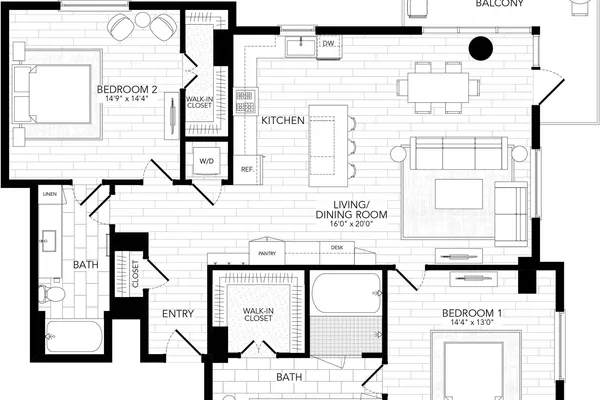
B1 at The Oliver is a 2 bedroom, 2 bathroom apartment in Dallas offering 1,008 square feet of modern living space. This thoughtfully designed floor plan is ideal for roommates and families, with each bedroom offering easy access to a bathroom and a large walk-in closet for added comfort and convenience.
The Oliver
Dallas, TX
B5 at The Oliver is a spacious 2 bedroom, 2 bathroom apartment in Dallas offering 1,470 square feet of modern living space. This thoughtfully designed floor plan features large windows that bring in abundant natural light and showcase gorgeous views, while the open-concept layout makes the most of the home’s generous space for comfortable everyday living.

The Oliver
Dallas, TX
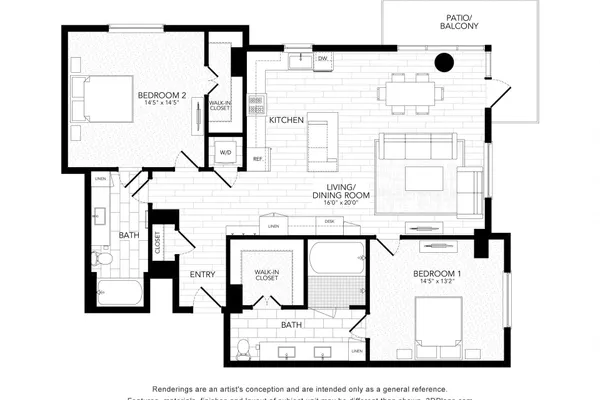
B7 at The Oliver is a spacious 2 bedroom, 2 bathroom apartment in Dallas offering 1,830 square feet of modern living space. This thoughtfully designed floor plan features a large kitchen and living area that is ideal for hosting guests, delivering a comfortable blend of openness, functionality, and upscale apartment living in a prime Dallas location.
The Oliver
Dallas, TX
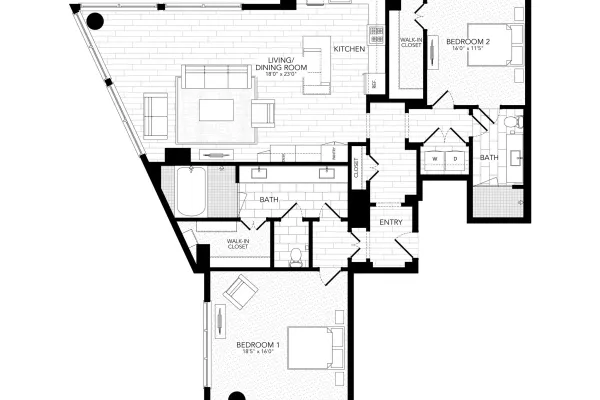
B4 at The Oliver is a spacious 2 bedroom, 2 bathroom apartment in Dallas offering 1,401 square feet of modern living space. This thoughtfully designed floor plan is ideal for roommates and families, featuring a bathroom with dual vanities, a huge walk-in closet, and a built-in desk off the kitchen that adds convenient work-from-home flexibility.
The Oliver
Dallas, TX
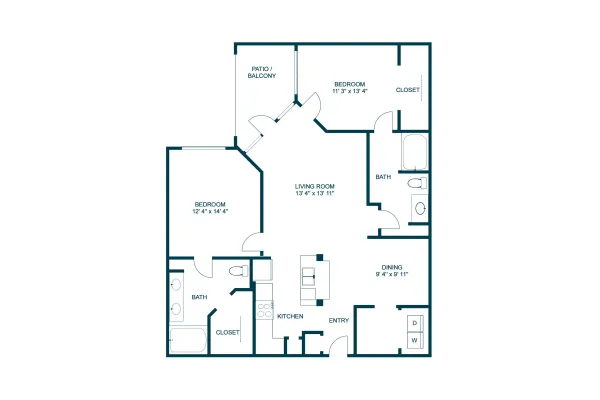
B6 at The Oliver is a spacious 2 bedroom, 2 bathroom apartment in Dallas offering 1,722 square feet of modern living space. This thoughtfully designed floor plan delivers an elevated living experience with a generous layout, upscale comfort, and refined apartment living in a premium Dallas community close to dining, shopping, and entertainment.

ArtHaus2828
Dallas, TX
B6 at ArtHaus 2828 is a spacious 2 bedroom apartment in Dallas offering approximately 1,478 square feet of luxury living space. This upscale floor plan features an expansive layout designed for comfortable everyday living and entertaining, along with premium apartment finishes found throughout the community, including KitchenAid appliances with a gas range, a kitchen island with a built-in wine cooler, hardwood flooring, and a full-size washer and dryer.
ArtHaus2828
Dallas, TX
B3 at ArtHaus 2828 is a spacious 2 bedroom, 2 bathroom apartment in Dallas offering approximately 1,269 square feet of luxury living space. This thoughtfully designed floor plan delivers an open, upscale layout for comfortable everyday living, complemented by premium community interior features such as KitchenAid appliances with a gas range, a kitchen island with a built-in wine cooler, hardwood flooring, and a full-size washer and dryer.
ArtHaus2828
Dallas, TX
B10 at ArtHaus 2828 is a spacious 2 bedroom, 3 bathroom apartment in Dallas offering approximately 1,460 square feet of luxury living space. This thoughtfully designed floor plan features an expansive layout for comfortable everyday living and entertaining, paired with upscale interior finishes such as KitchenAid appliances with a gas range, a kitchen island with a built-in wine cooler, hardwood flooring, and a full-size washer and dryer.
Seville Uptown
Dallas, TX
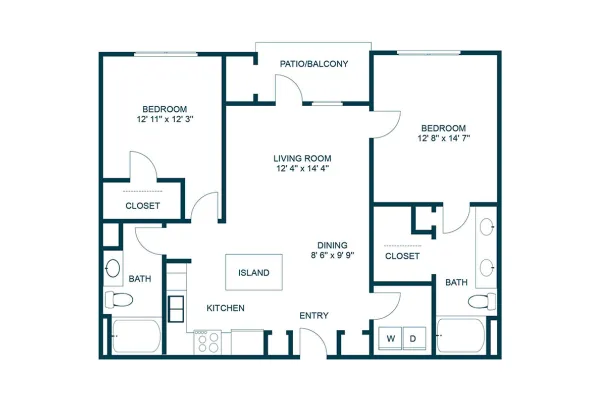
B4 Classic at Seville Uptown is a spacious 2 bedroom, 2 bathroom apartment in Uptown Dallas offering 1,202 square feet of modern living space. This thoughtfully designed floor plan combines open-concept comfort with stylish urban living in a prime location near the Katy Trail, giving residents easy access to shopping, dining, entertainment, and everyday convenience.
Seville Uptown
Dallas, TX
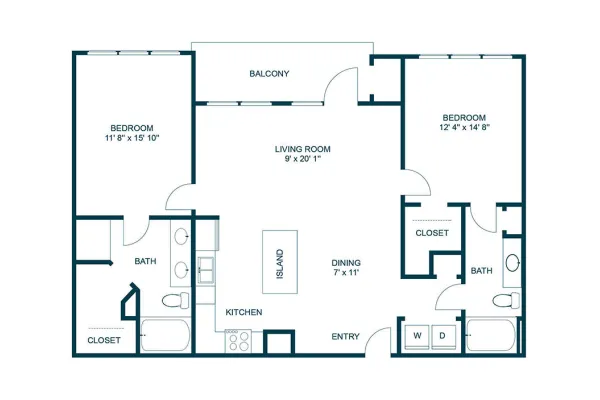
B1 Renovated at Seville Uptown is a renovated 2 bedroom, 2 bathroom apartment in Uptown Dallas offering 1,126 square feet of modern living space. This thoughtfully designed floor plan combines spacious open-concept living with stylish updated interiors in a prime location near the Katy Trail, giving residents convenient access to shopping, dining, entertainment, and everyday essentials.
Seville Uptown
Dallas, TX
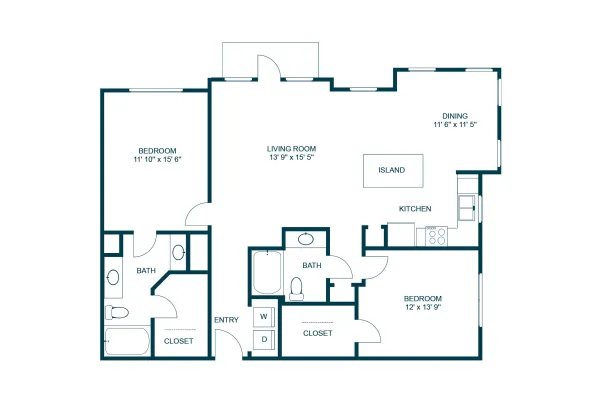
B2 Classic at Seville Uptown is a spacious 2 bedroom, 2 bathroom apartment in Uptown Dallas offering 1,277 square feet of modern living space. This thoughtfully designed floor plan combines open-concept comfort with stylish urban living in a prime location near the Katy Trail, giving residents easy access to shopping, dining, entertainment, and everyday convenience.
Seville Uptown
Dallas, TX
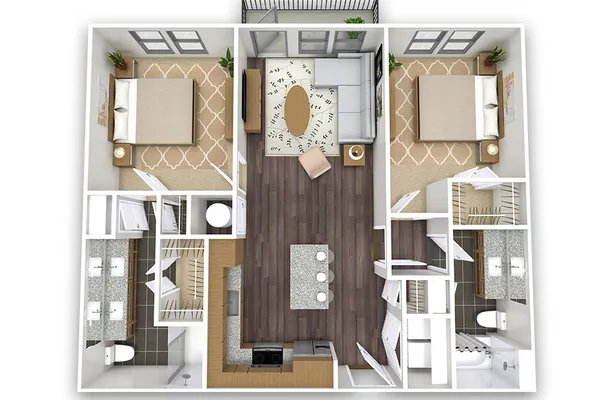
B3 Classic at Seville Uptown is a spacious 2 bedroom, 2 bathroom apartment in Uptown Dallas offering 1,280 square feet of modern living space. This thoughtfully designed floor plan combines open-concept comfort with stylish urban living in a prime location near the Katy Trail, giving residents easy access to shopping, dining, entertainment, and everyday convenience.
Griffis Oak Lawn
Dallas, TX
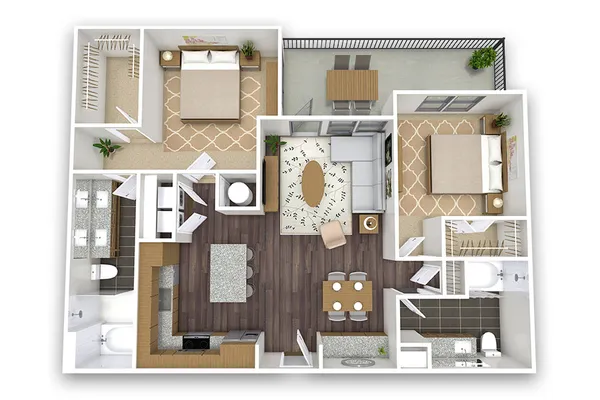
Sylvestor at Griffis Oak Lawn is a stylish 2 bed, 2 bath Oak Lawn Dallas apartment with approximately 1,086 to 1,097 sq. ft., modern finishes, and access to upscale community amenities in a prime location.
Griffis Oak Lawn
Dallas, TX
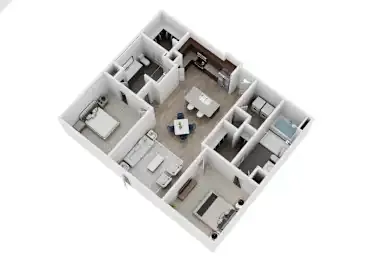
Welbourn at Griffis Oak Lawn is a stylish 2 bed, 2 bath Oak Lawn Dallas apartment with 1,195 sq. ft., modern finishes, and access to upscale community amenities in a prime location.
The Fairmount at Oak Lawn
Dallas, TX
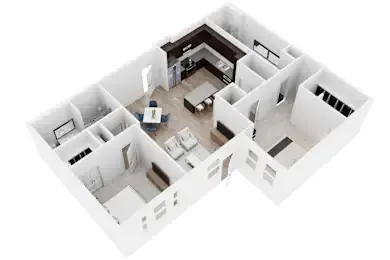
B8 at The Fairmount at Oak Lawn is a spacious 2 bedroom, 2 bathroom apartment in Oak Lawn, Dallas offering 1,186 square feet of modern living space. This thoughtfully designed floor plan features an open layout that balances comfort and functionality, making it a great fit for stylish urban living near Uptown, Turtle Creek, dining, shopping, and entertainment.
The Fairmount at Oak Lawn
Dallas, TX
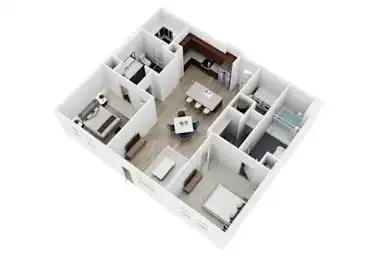
B3 at The Fairmount at Oak Lawn is a spacious 2 bedroom, 2 bathroom apartment in Oak Lawn, Dallas offering 1,100 square feet of modern living space. This thoughtfully designed floor plan features an open layout that balances comfort and functionality, making it a great fit for stylish urban living near Uptown, Turtle Creek, dining, shopping, and entertainment.
The Fairmount at Oak Lawn
Dallas, TX
B4 at The Fairmount at Oak Lawn is a spacious 2 bedroom, 2 bathroom apartment in Oak Lawn, Dallas offering 1,112 square feet of modern living space. This thoughtfully designed floor plan features an open layout for comfortable everyday living, set within a stylish apartment community near Uptown, Turtle Creek, shopping, dining, and entertainment.
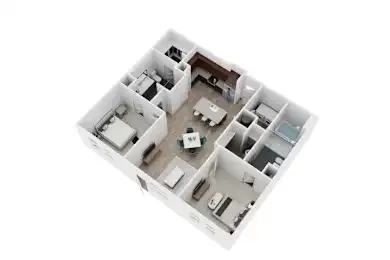
The Fairmount at Oak Lawn
Dallas, TX
B2 at The Fairmount at Oak Lawn is a spacious 2 bedroom, 2 bathroom apartment in Oak Lawn, Dallas offering 1,037 square feet of modern living space. This thoughtfully designed floor plan features an open layout that balances comfort and functionality, making it a great fit for stylish urban living near Uptown, Turtle Creek, dining, shopping, and entertainment.
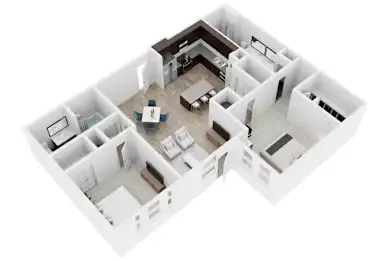
The Fairmount at Oak Lawn
Dallas, TX
B7 at The Fairmount at Oak Lawn is a spacious 2 bedroom, 2 bathroom apartment in Oak Lawn, Dallas offering 1,172 square feet of modern living space. This thoughtfully designed floor plan features an open layout with connected living, dining, and bedroom areas that support comfortable everyday living in a stylish apartment community near Uptown, Turtle Creek, shopping, dining, and entertainment.
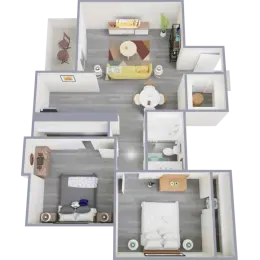
The Jasmine Apartments
Dallas, TX
B2 at The Jasmine Apartments is a 2 bedroom, 1 bathroom apartment in Far North Dallas offering 854 square feet of efficient living space. This thoughtfully designed floor plan features a practical open layout that balances comfort and functionality, making it a great fit for convenient apartment living near Richardson, Cottonwood Park, shopping, dining, and major highway access.
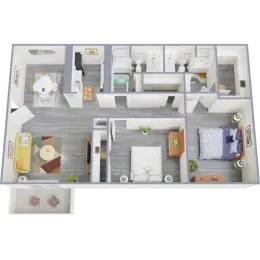
The Jasmine Apartments
Dallas, TX
B4 at The Jasmine Apartments is a 2 bedroom, 2 bathroom apartment in Far North Dallas offering 909 square feet of modern living space. This thoughtfully designed floor plan features an open-concept layout that balances comfort and functionality, making it a great fit for convenient apartment living near Richardson, Cottonwood Park, shopping, dining, and major highway access.
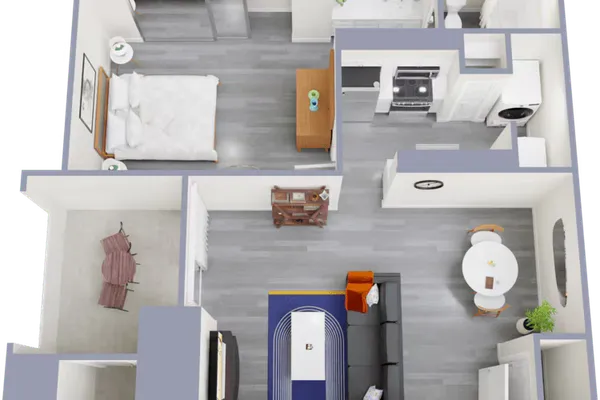
Tides at North Dallas
Dallas, TX
B2 at Tides at North Dallas is a 2 bedroom, 2 bathroom apartment in Far North Dallas offering 933 square feet of modern living space. This thoughtfully designed floor plan features an efficient open layout for comfortable everyday living, with access to upscale apartment finishes such as stainless steel appliances, quartz countertops, upgraded lighting, ample storage, and an in-home washer and dryer in a well-connected North Dallas location.
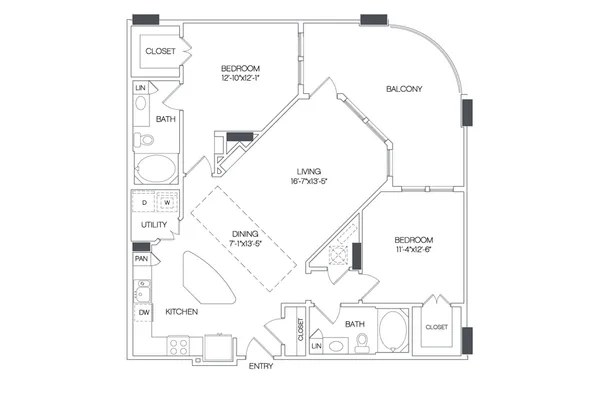
Griffis Uptown
Dallas, TX
Pleasant at Griffis Uptown is a spacious 2 bedroom, 2 bathroom apartment in Uptown Dallas offering 1,199 square feet of modern living space. This thoughtfully designed floor plan features an open-concept layout for comfortable urban living, while the community offers upscale apartment features such as in-home washers and dryers, stainless steel appliances, quartz countertops, and smart home thermostats in a prime Dallas location.
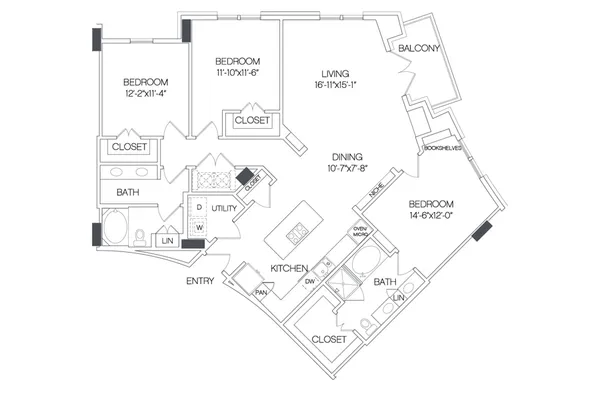
Griffis Uptown
Dallas, TX
Santa Fe at Griffis Uptown is a spacious 3 bedroom, 2 bathroom apartment in Uptown Dallas offering 1,677 square feet of modern living space. This thoughtfully designed floor plan features an open-concept layout for comfortable urban living, while the community offers upscale apartment features such as in-home washers and dryers, stainless steel appliances, quartz countertops, and smart home thermostats in a prime Dallas location.
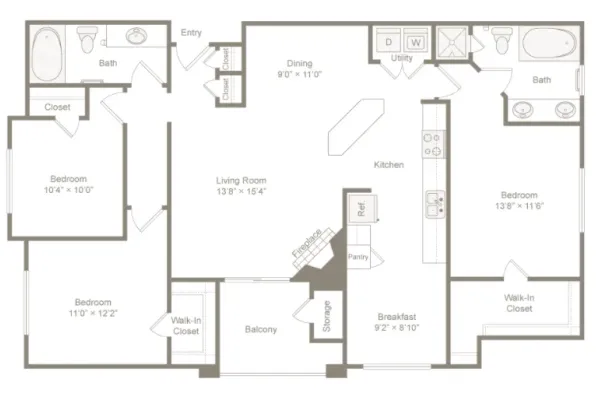
The Lyndon
Dallas, TX
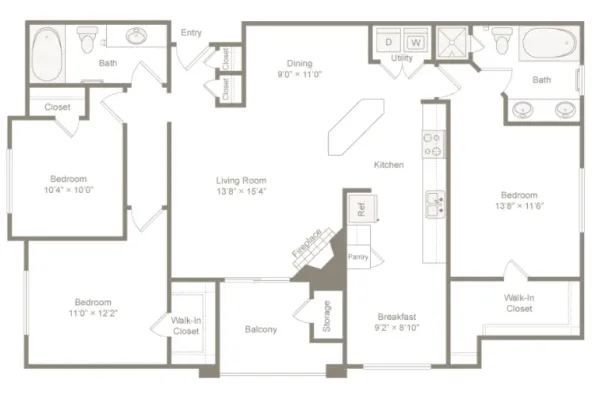
The C1U floor plan at The Lyndon in Irving, TX is a spacious 3-bedroom, 2-bath apartment offering approximately 1,449 sq. ft. with upgraded interiors, quartz countertops, stainless-steel appliances, wood-style flooring, and resort-style amenities in a prime Las Colinas location.
The Lyndon
Dallas, TX
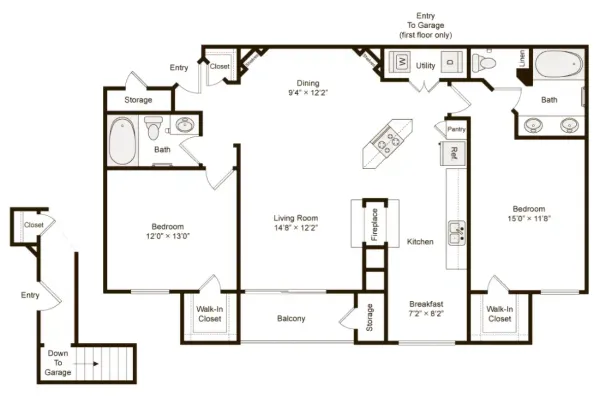
The C1R floor plan at The Lyndon in Irving, TX is a spacious 3-bedroom, 2-bath apartment offering approximately 1,449 sq. ft. with upgraded interiors, quartz countertops, stainless-steel appliances, wood-style flooring, and resort-style amenities in a prime Las Colinas location.
The Lyndon
Dallas, TX
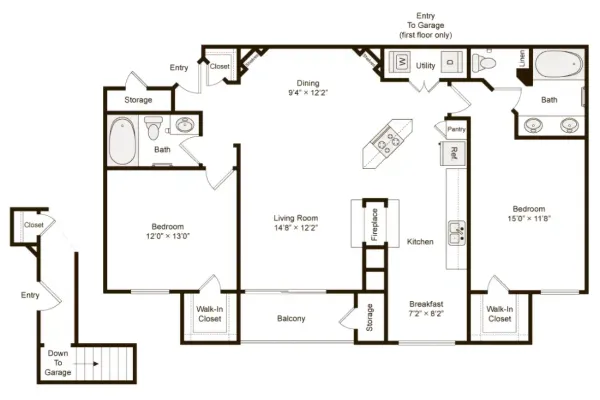
The B4 floor plan at The Lyndon in Irving, TX is a spacious 2-bedroom, 2-bath apartment offering approximately 1,253 sq. ft. with quartz countertops, stainless-steel appliances, wood-style flooring, and resort-style amenities in a prime Las Colinas location.
The Lyndon
Dallas, TX
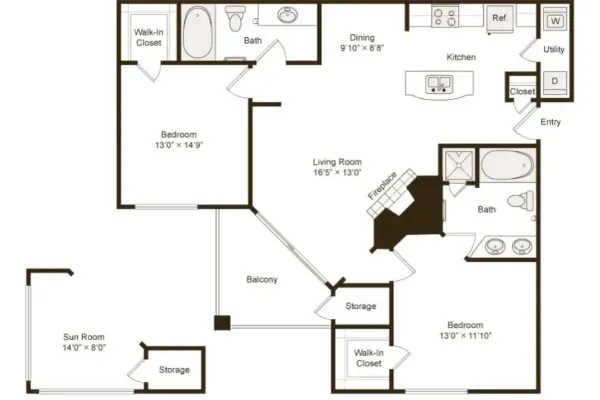
The B4R floor plan at The Lyndon in Irving, TX is a spacious 2-bedroom, 2-bath apartment offering approximately 1,253 sq. ft. with upgraded interiors, quartz countertops, stainless-steel appliances, wood-style flooring, and resort-style amenities in a prime Las Colinas location.
The Lyndon
Dallas, TX
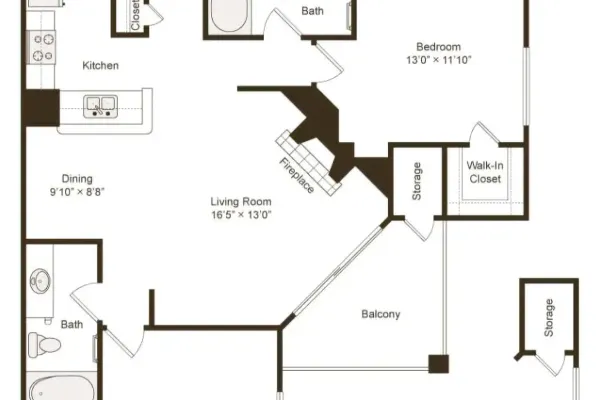
The B3SR floor plan at The Lyndon in Irving, TX is a spacious 2-bedroom, 2-bath apartment offering approximately 1,177 sq. ft. with upgraded interiors, quartz countertops, stainless-steel appliances, wood-style flooring, and resort-style amenities in a prime Las Colinas location.
The Lyndon
Dallas, TX
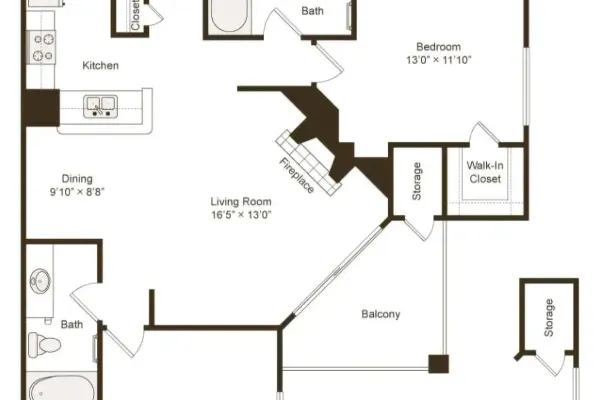
The B2SR floor plan at The Lyndon in Irving, TX is a spacious 2-bedroom, 2-bath apartment offering approximately 1,177 sq. ft. with upgraded interiors, quartz countertops, stainless-steel appliances, wood-style flooring, and resort-style amenities in a prime Las Colinas location.
The Lyndon
Dallas, TX
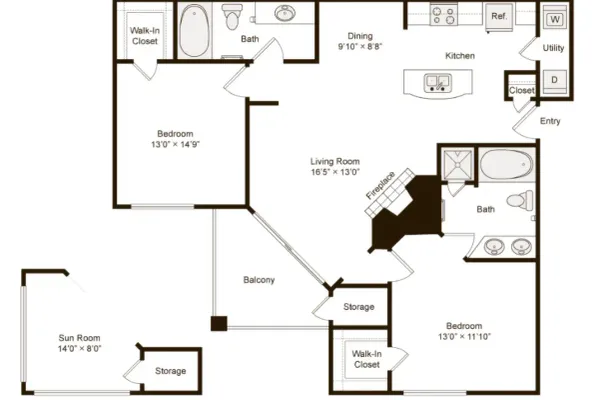
The B2SU floor plan at The Lyndon in Irving, TX is a spacious 2-bedroom, 2-bath apartment offering approximately 1,177 sq. ft. with upgraded interiors, quartz countertops, stainless-steel appliances, wood-style flooring, and resort-style amenities in a prime Las Colinas location.
The Lyndon
Dallas, TX
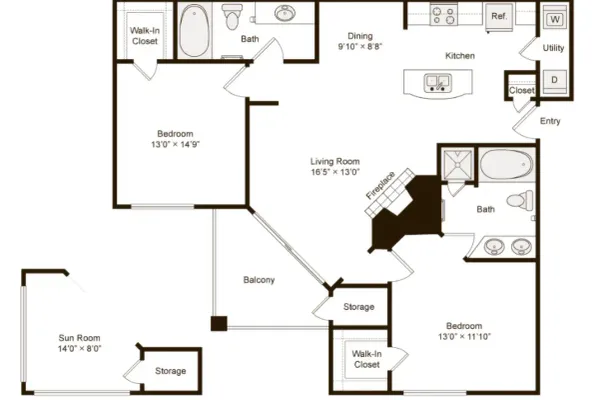
The B3 floor plan at The Lyndon in Irving, TX is a spacious 2-bedroom, 2-bath apartment offering approximately 1,069 sq. ft. with quartz countertops, stainless-steel appliances, wood-style flooring, and resort-style amenities in a prime Las Colinas location.
The Lyndon
Dallas, TX
The B3R floor plan at The Lyndon in Irving, TX is a spacious 2-bedroom, 2-bath apartment offering approximately 1,069 sq. ft. with quartz countertops, stainless-steel appliances, wood-style flooring, and resort-style amenities in a prime Las Colinas location.
The Lyndon
Dallas, TX
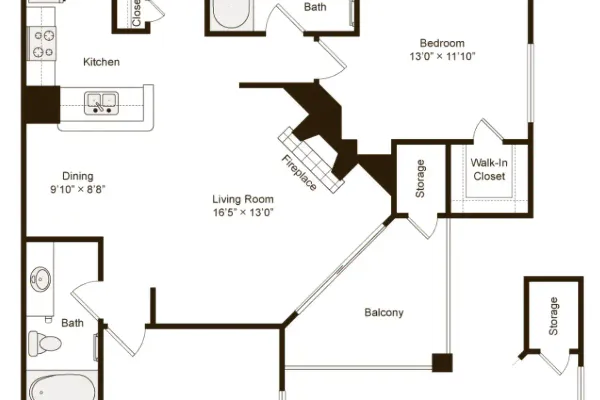
The B2U floor plan at The Lyndon in Irving, TX is a spacious 2-bedroom, 2-bath apartment offering approximately 1,069 sq. ft. with quartz countertops, stainless-steel appliances, wood-style flooring, and resort-style amenities in a prime Las Colinas location.
The Lyndon
Dallas, TX
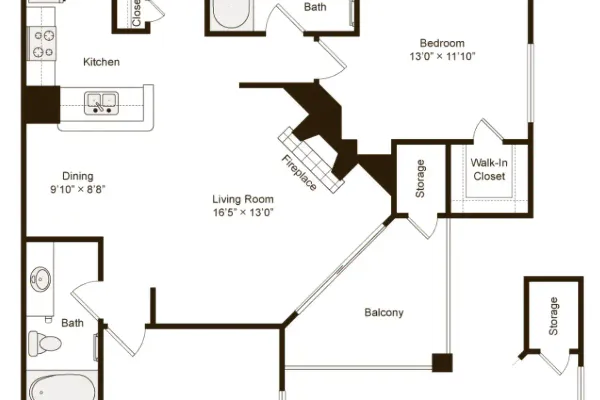
The B2R floor plan at The Lyndon in Irving, TX is a spacious 2-bedroom, 2-bath apartment offering approximately 1,069 sq. ft. with quartz countertops, stainless-steel appliances, wood-style flooring, and resort-style amenities in a prime Las Colinas location.
The Lyndon
Dallas, TX
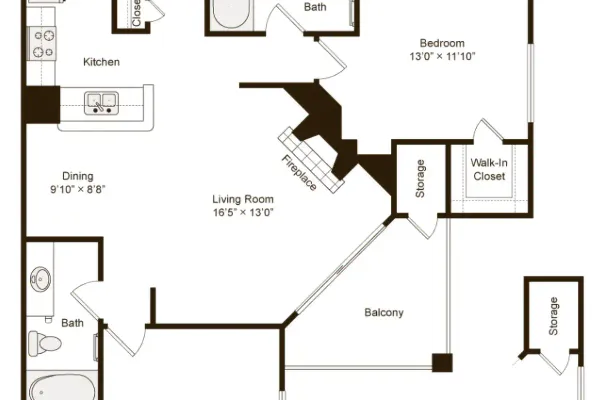
The B2 floor plan at The Lyndon in Irving, TX is a spacious 2-bedroom, 2-bath apartment offering approximately 1,069 sq. ft. with quartz countertops, stainless-steel appliances, wood-style flooring, and resort-style amenities in a prime Las Colinas location.
The Lyndon
Dallas, TX
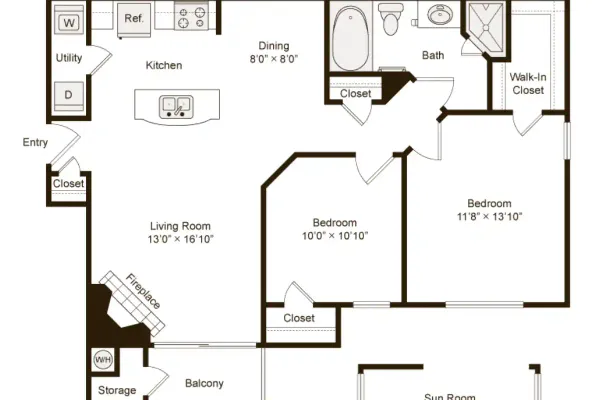
The B1R floor plan at The Lyndon in Irving, TX is a spacious 2-bedroom, 1-bath apartment offering approximately 912 sq. ft. with quartz countertops, stainless-steel appliances, wood-style flooring, and resort-style amenities in a prime Las Colinas location.
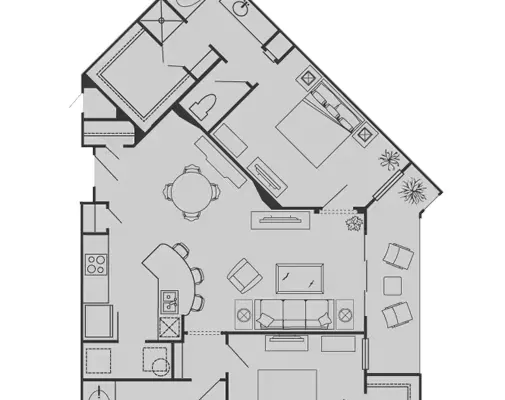
Delante Apartments Las Colinas
Dallas, TX
The B5 floor plan at Delante Apartments offers spacious and upscale living in Irving, Texas, featuring 2 bedrooms, 2 bathrooms, and approximately 1,175 sq. ft. of thoughtfully designed living space. Located near Lake Carolyn and Las Colinas, this modern apartment combines open-concept design with luxury finishes, making it an ideal option for roommates, professionals, or small families seeking comfort and convenience in the Dallas–Fort Worth area.
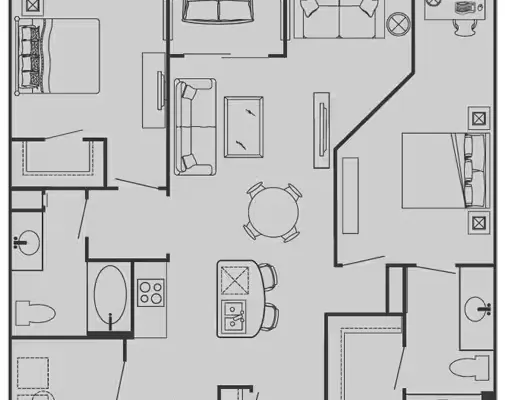
Delante Apartments Las Colinas
Dallas, TX
The B3 floor plan at Delante Apartments offers spacious and modern apartment living in Irving, Texas, featuring 2 bedrooms, 2 bathrooms, and approximately 1,114 sq. ft. of thoughtfully designed living space. Located near Lake Carolyn and Las Colinas, this upscale apartment combines open-concept design with premium finishes, making it an ideal choice for roommates, professionals, or small families seeking comfort and convenience in the Dallas–Fort Worth area.
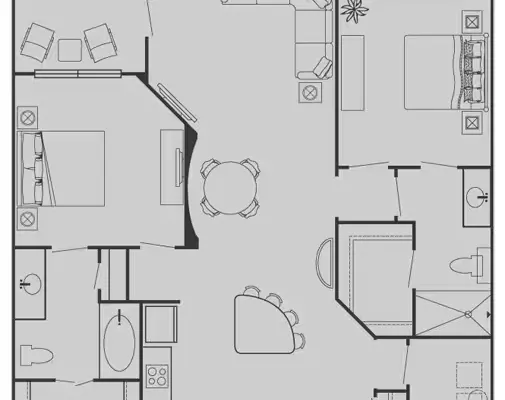
Delante Apartments Las Colinas
Dallas, TX
The B4 floor plan at Delante Apartments offers spacious and upscale apartment living in Irving, Texas, featuring 2 bedrooms, 2 bathrooms, and approximately 1,126 sq. ft. of thoughtfully designed living space. Located near Lake Carolyn and Las Colinas, this modern apartment combines open-concept living with premium finishes, making it an ideal choice for roommates, professionals, or small families seeking comfort and convenience in the Dallas–Fort Worth area.
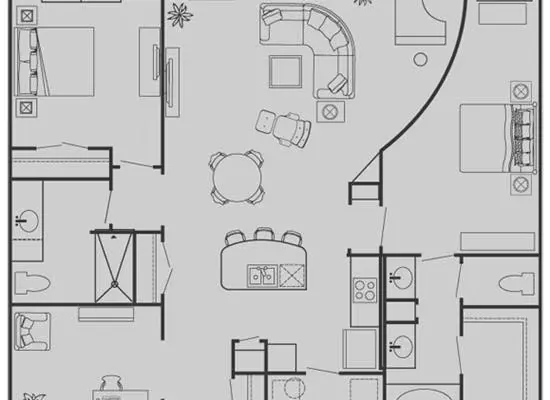
Delante Apartments Las Colinas
Dallas, TX
The L2 floor plan at Delante Apartments offers spacious luxury living in Irving, Texas, featuring 2 bedrooms, 2 bathrooms, and approximately 1,374 sq. ft. of thoughtfully designed living space. Located near Lake Carolyn and Las Colinas, this upscale apartment combines open-concept living with modern finishes, making it an ideal option for professionals, roommates, or small families seeking comfort and convenience in the Dallas–Fort Worth area.
Delante Apartments Las Colinas
Dallas, TX
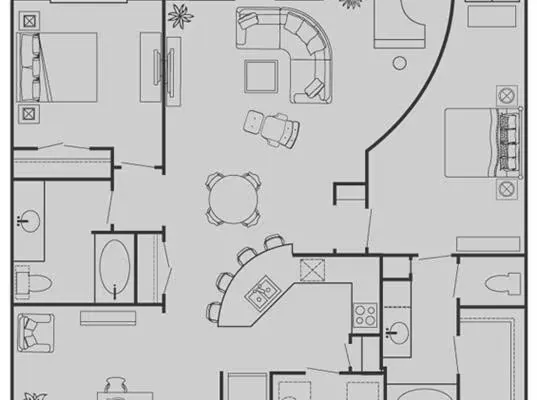
The L1 floor plan at Delante Apartments offers spacious luxury living in Irving, Texas, featuring 2 bedrooms, 2 bathrooms, and approximately 1,322 sq. ft. of thoughtfully designed living space. Located near Lake Carolyn and Las Colinas, this upscale apartment combines open-concept living with modern finishes, making it an ideal choice for professionals, roommates, or small families seeking comfort and convenience in the Dallas–Fort Worth area.
L2 Uptown
Dallas, TX
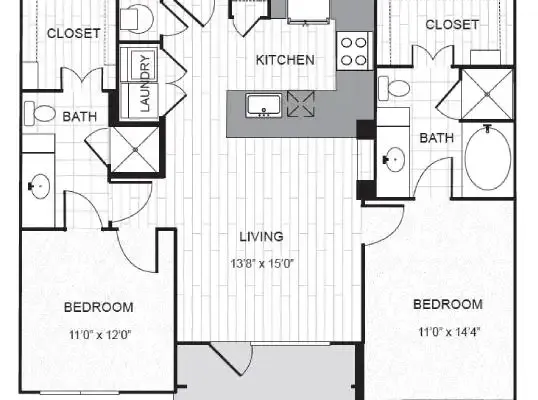
B1 at L2 Uptown is a spacious 2-bedroom, 2-bath apartment with 1,085 sq. ft. of living space in Uptown Dallas. Current listing shows 3 available units, starting at $2,995/month.
Showing 50 of 187 family-friendly apartments in Dallas
Family-Friendly Apartments Questions For This Search
On this page, family-friendly apartments in Dallas changes the ranking so renters can focus on listings and neighborhoods that better match that specific goal.
No. The intent page is a strong shortlist for Dallas, but renters should still compare listing details, neighborhood context, and pricing before deciding.